64 W Plaza Granada
A polished pre-construction opportunity in Islamorada pairing clean coastal design with premium lifestyle appeal. This residence is positioned for buyers seeking a new-construction Florida Keys home with modern presentation, strong livability, and meaningful long-term value.
At a glance
Contemporary Islamorada design with refined waterfront-market appeal
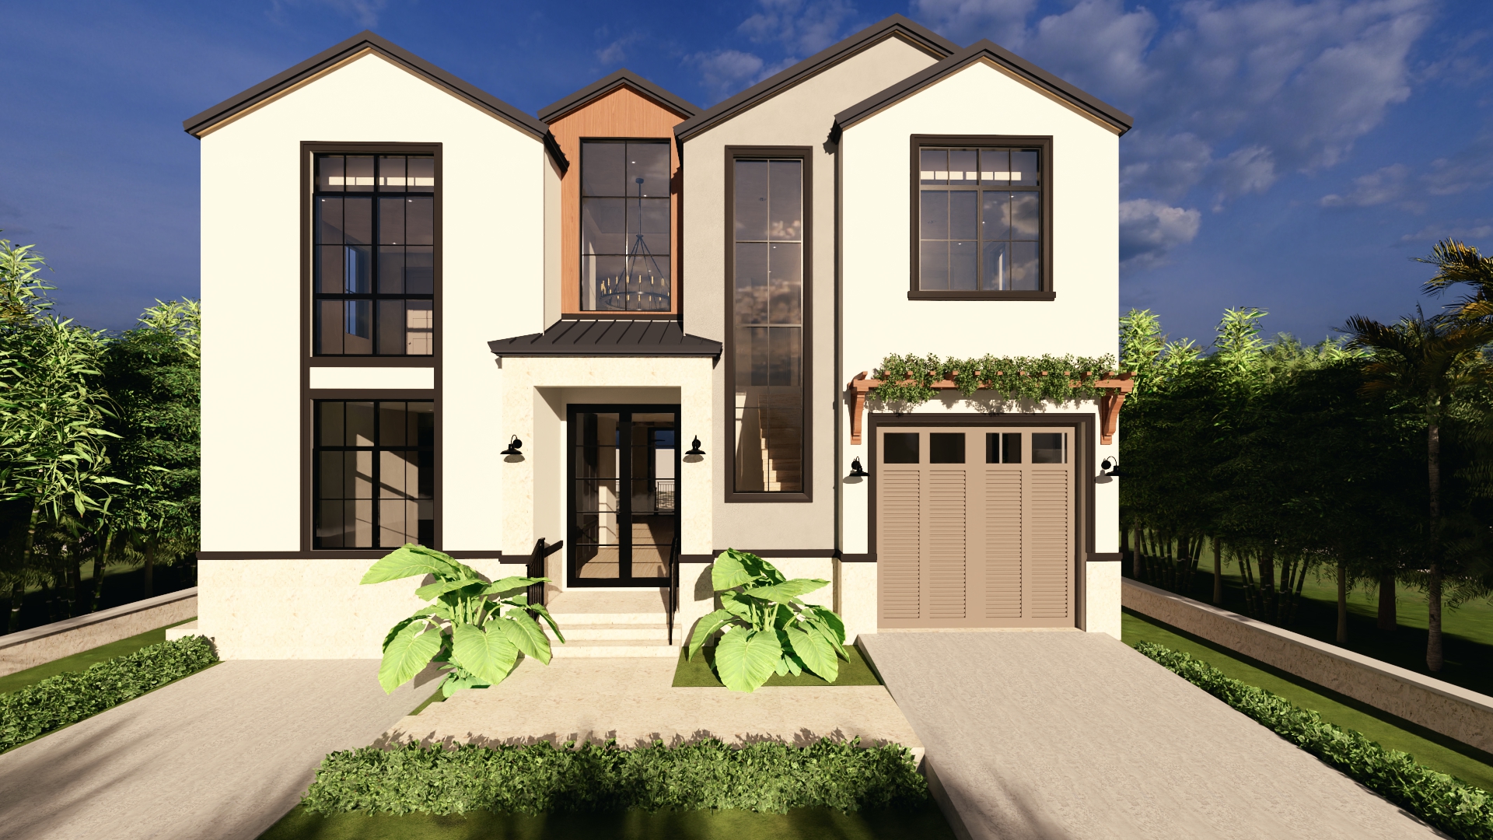
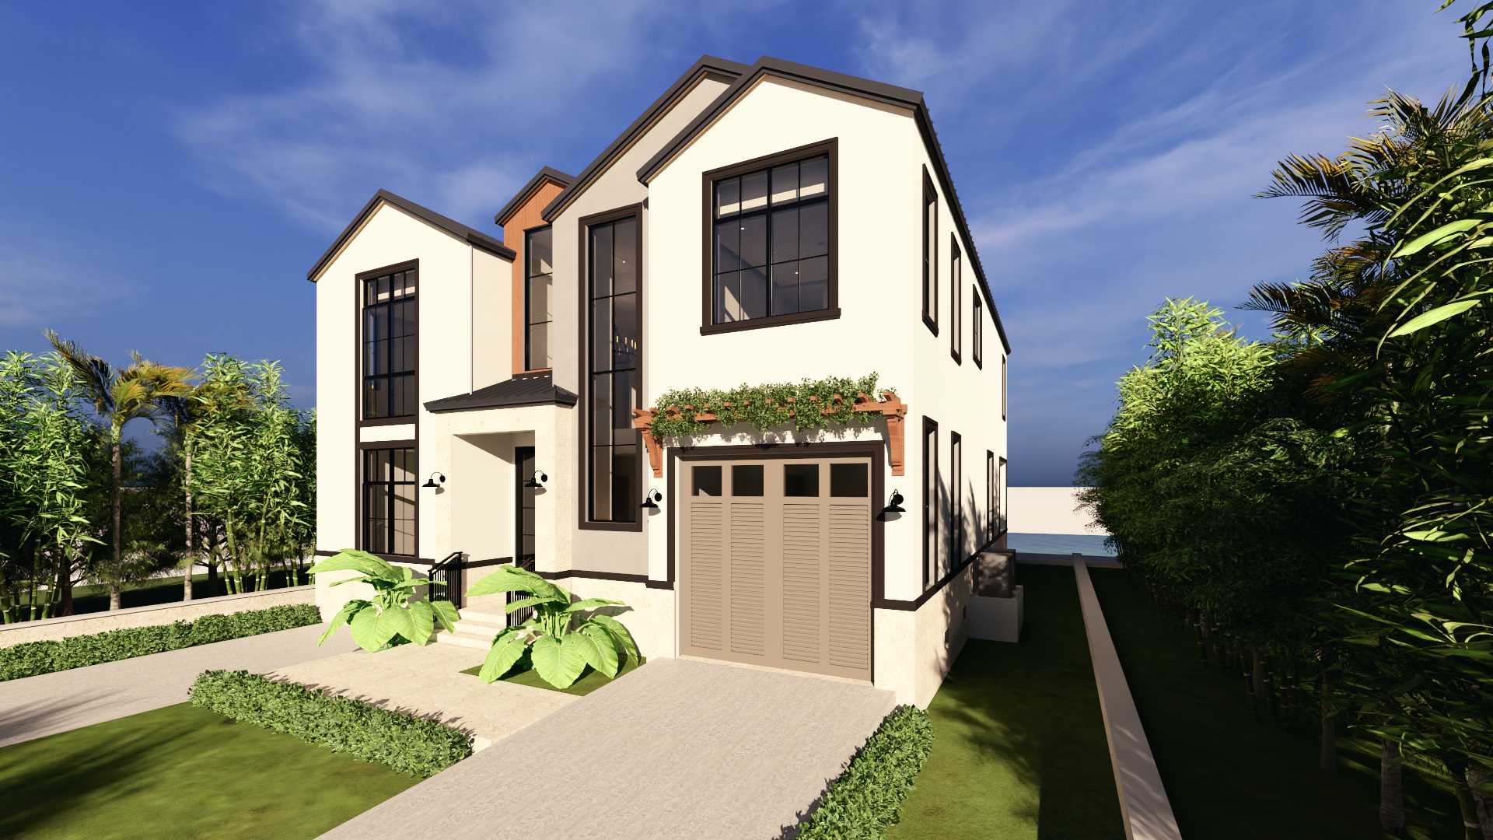
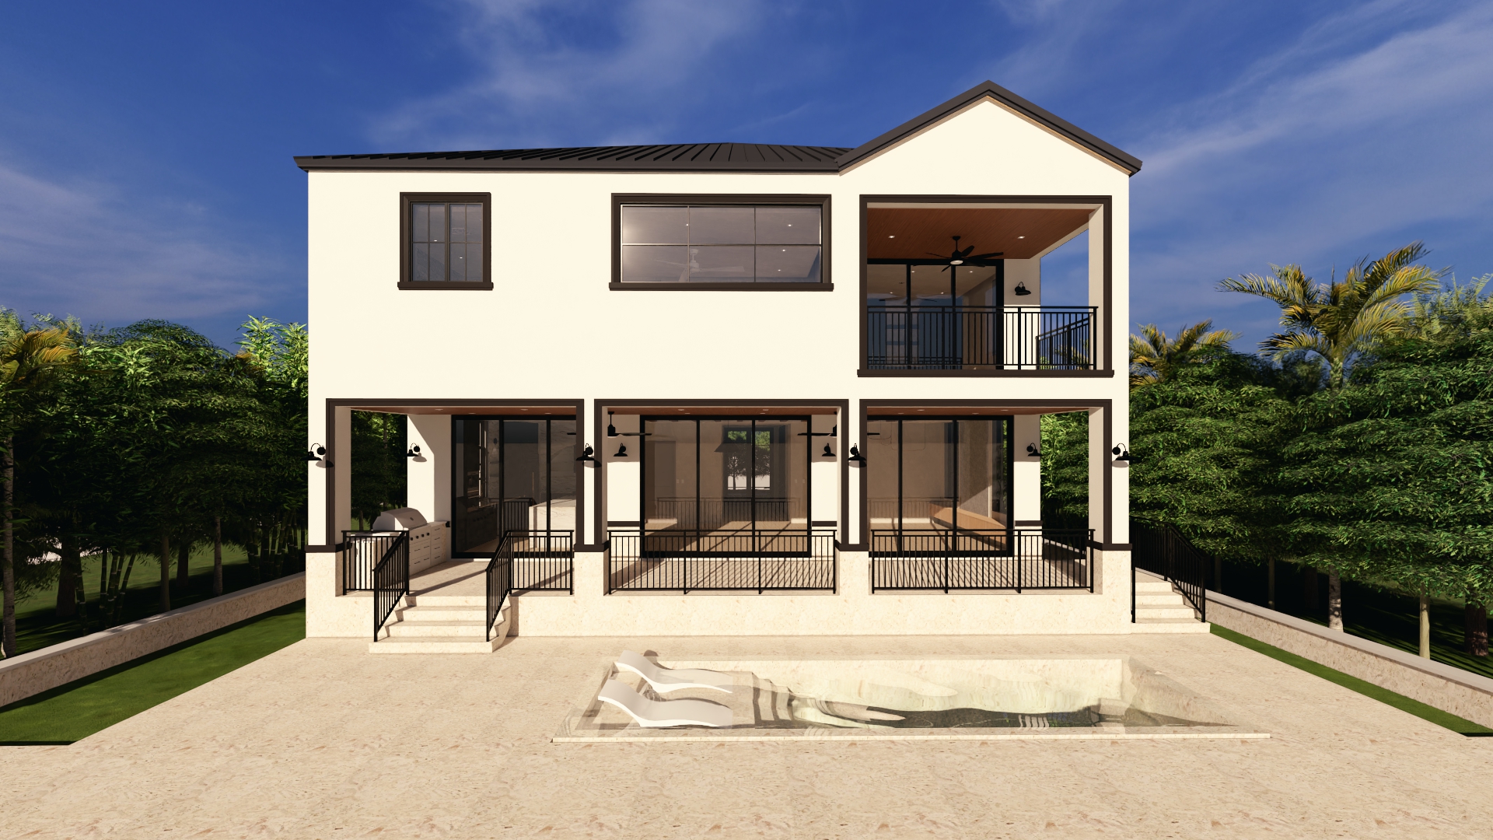
64 W Plaza Granada is a well-positioned pre-construction opportunity for buyers who want contemporary Florida Keys design, modern flow, and a residence that feels elevated without losing warmth or livability.
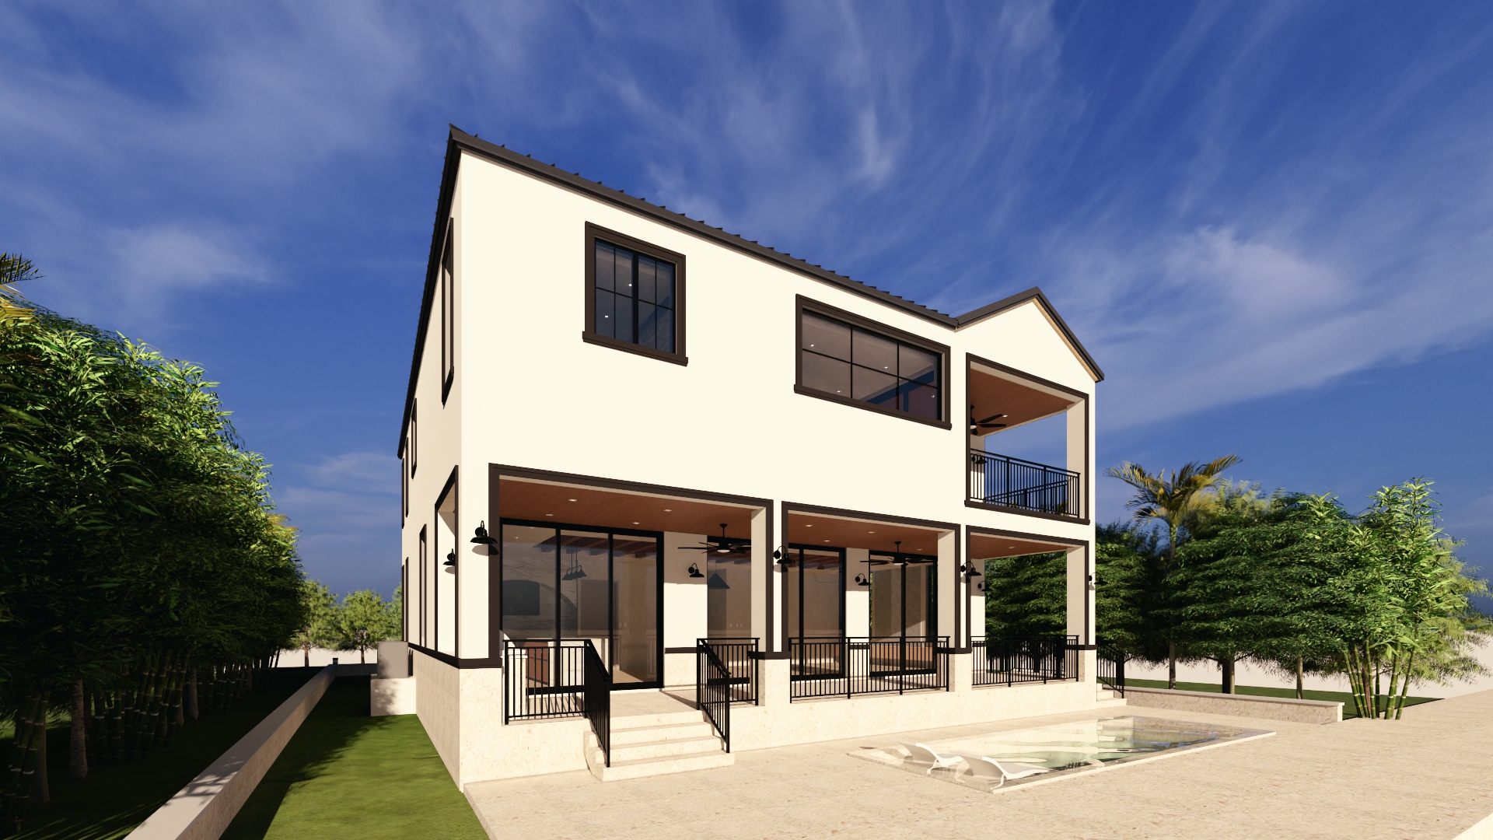
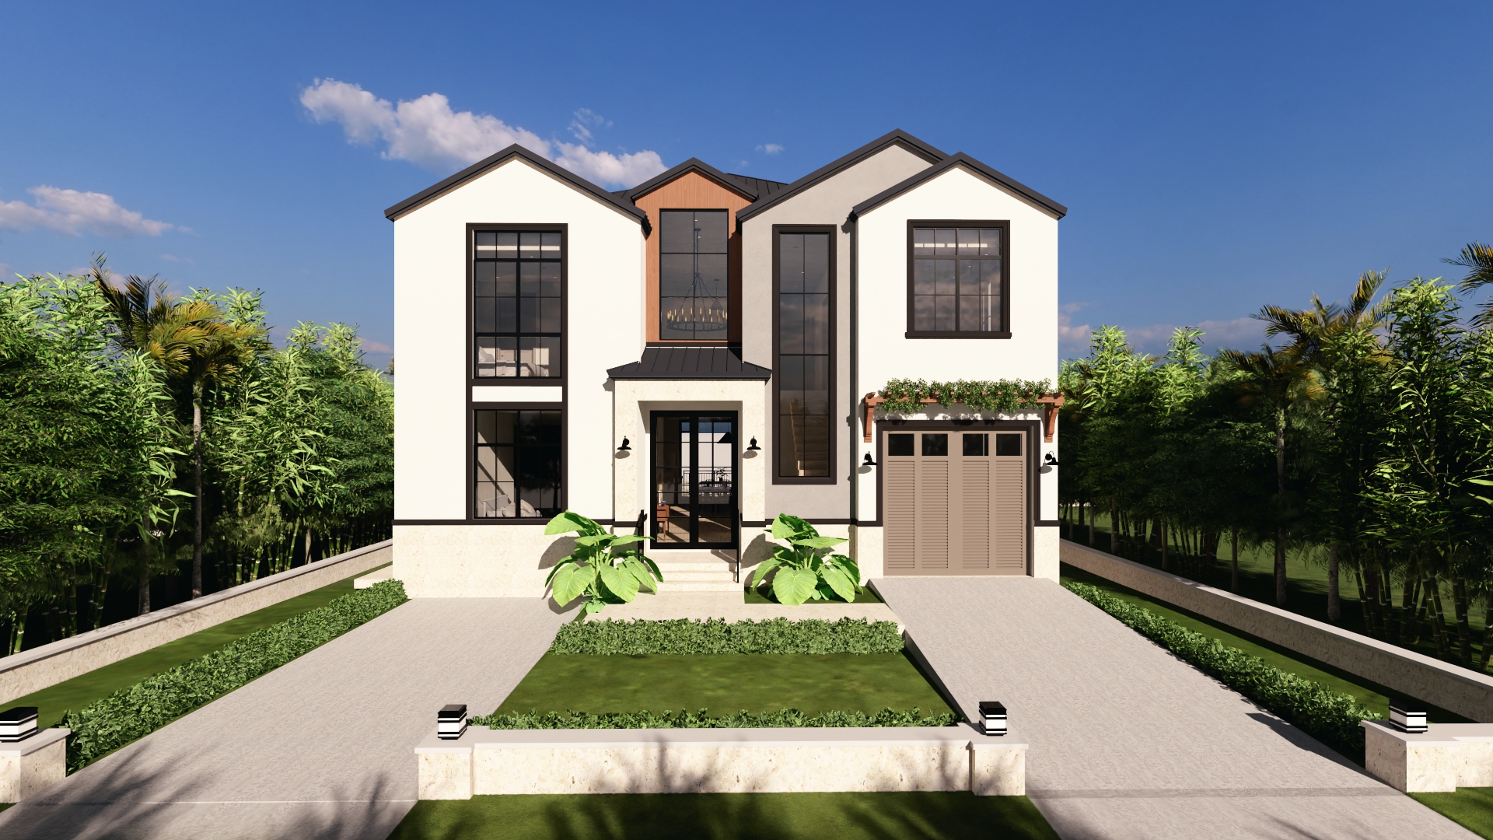
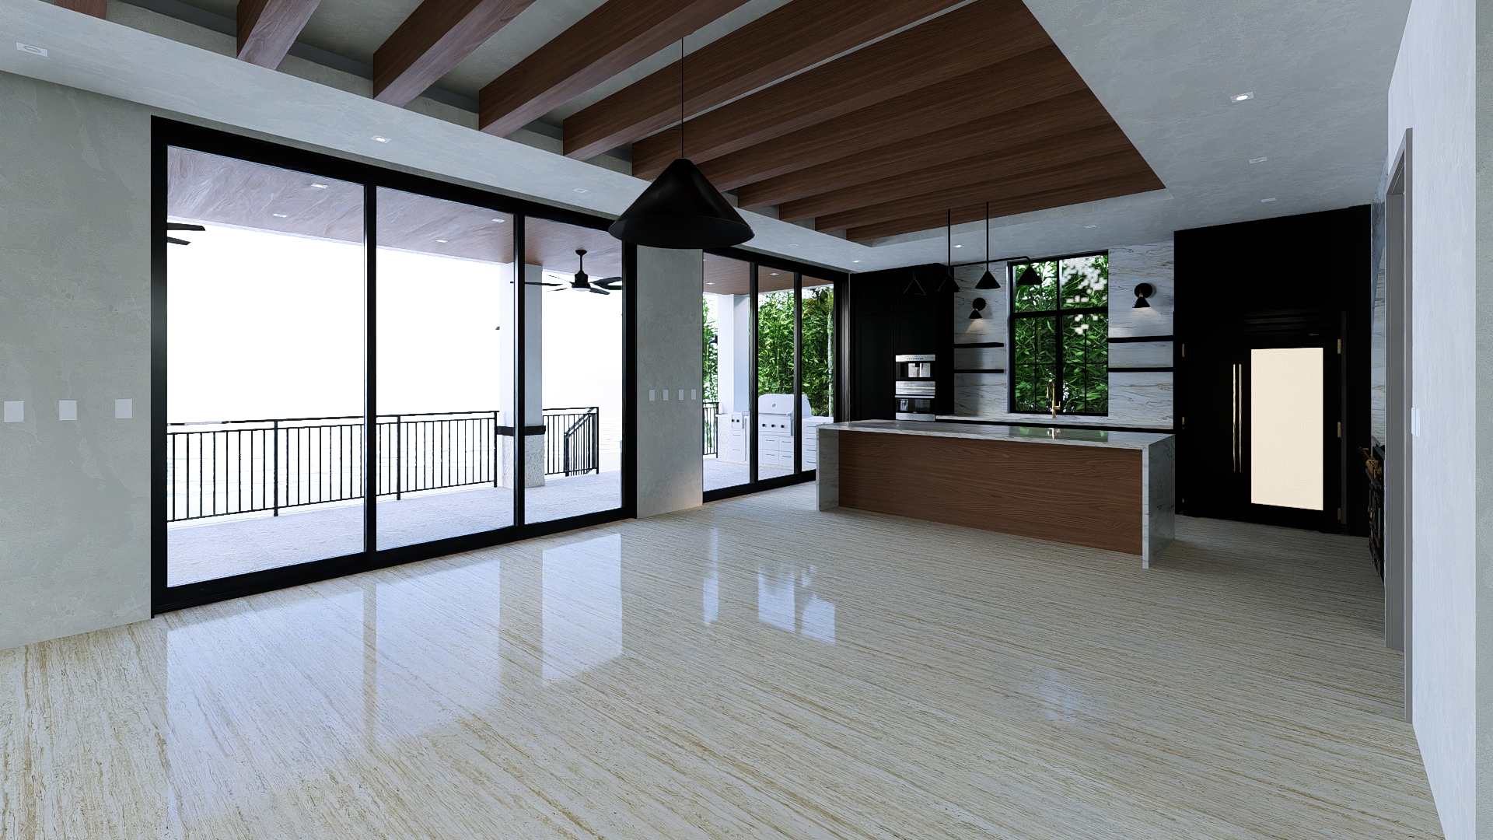
The project’s renderings suggest a clean and polished home that aligns well with current luxury buyer demand in Islamorada. For buyers comparing newer inventory, this offering stands out through its balanced scale, design clarity, and approachable premium feel.
Trustpoint Realty can help evaluate pricing, rendered finish direction, floor plans, and next-step timing so buyers can move through the opportunity with more confidence.
Modern Coastal Design
The visual direction combines clean architecture and bright interior presentation, creating a home that feels both marketable and highly livable.
Islamorada Appeal
As a pre-construction opportunity in a highly desirable Florida Keys location, the property benefits from both lifestyle demand and strong buyer attention.
Guided Acquisition
Trustpoint helps buyers navigate pre-construction decisions through pricing context, opportunity analysis, and layout review.
Rendered plan options
Review the rendered floor plans below to understand the layout structure and overall planning of the home.
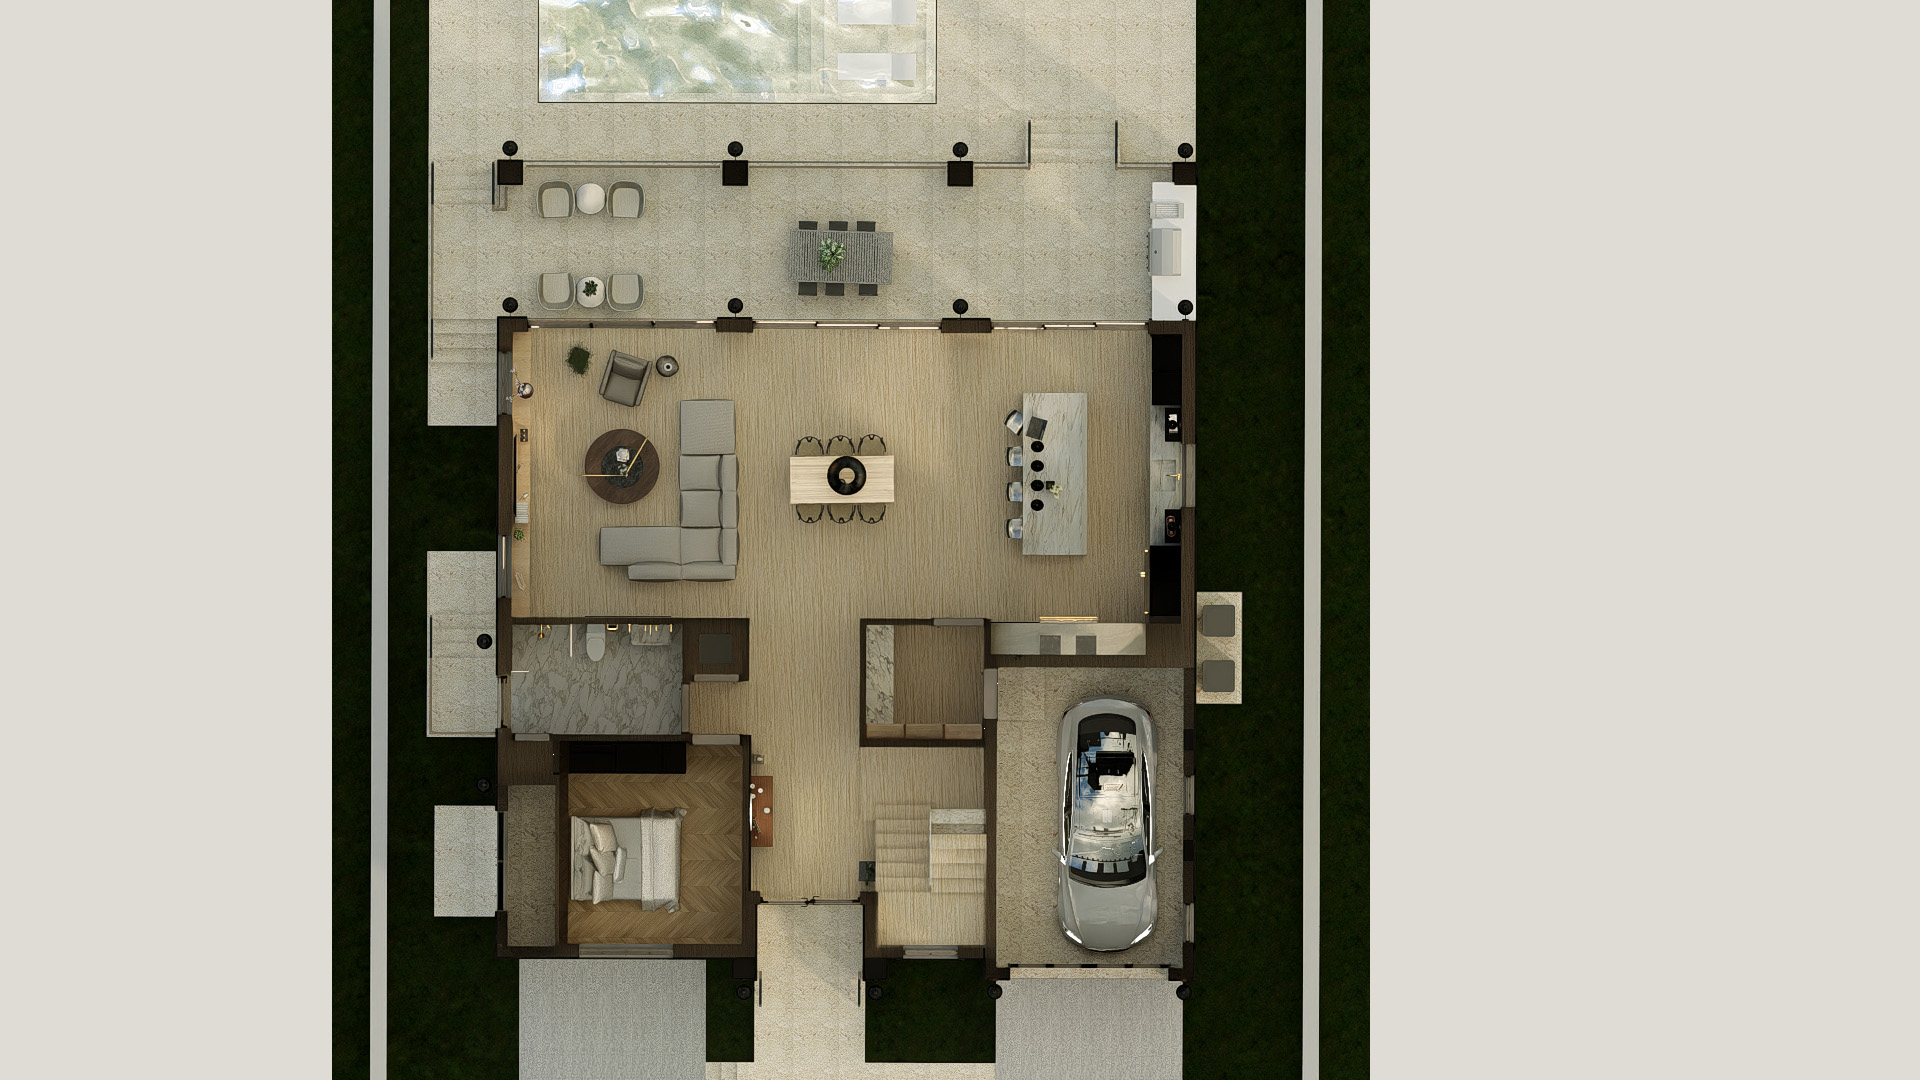
First Floor Plan
Rendered first-floor plan showing the main living flow and ground-level organization.
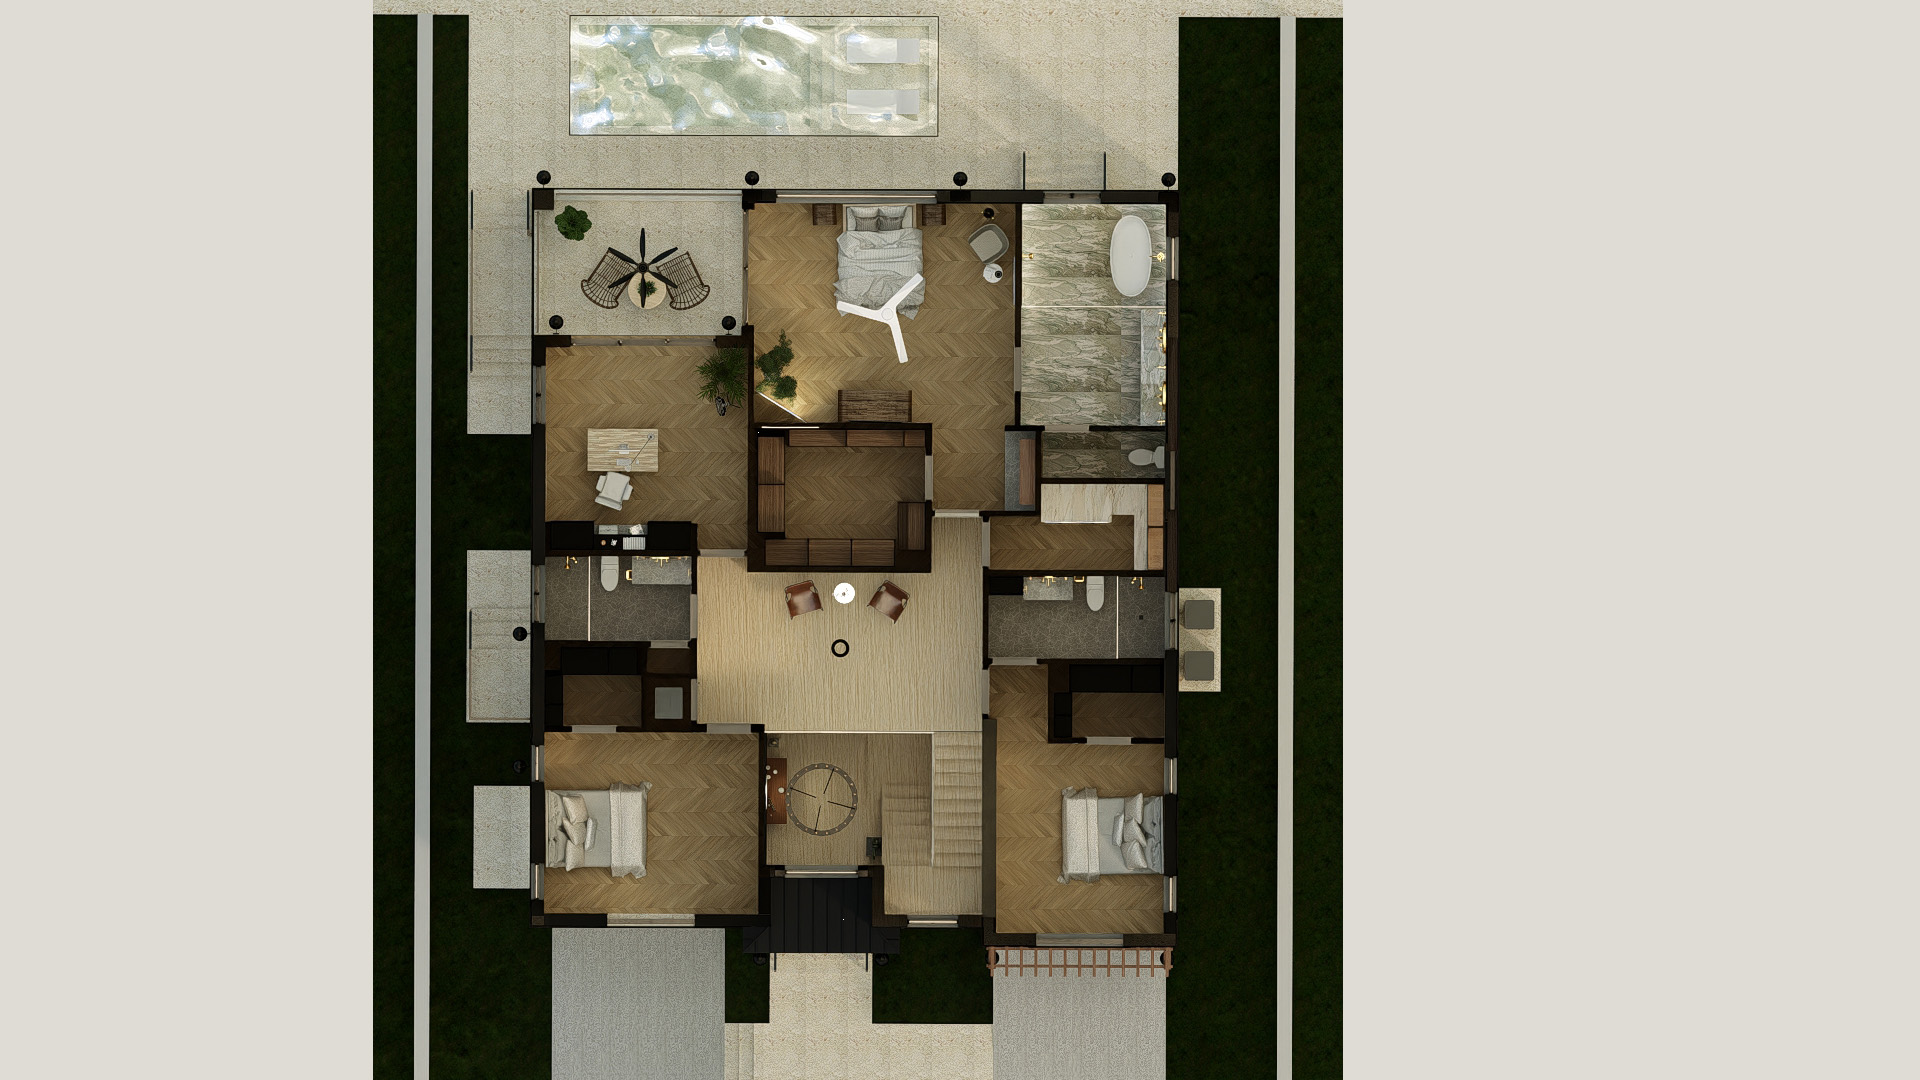
Second Floor Plan
Rendered upper-level plan outlining bedroom arrangement and private-space planning.
Additional renderings and interiors
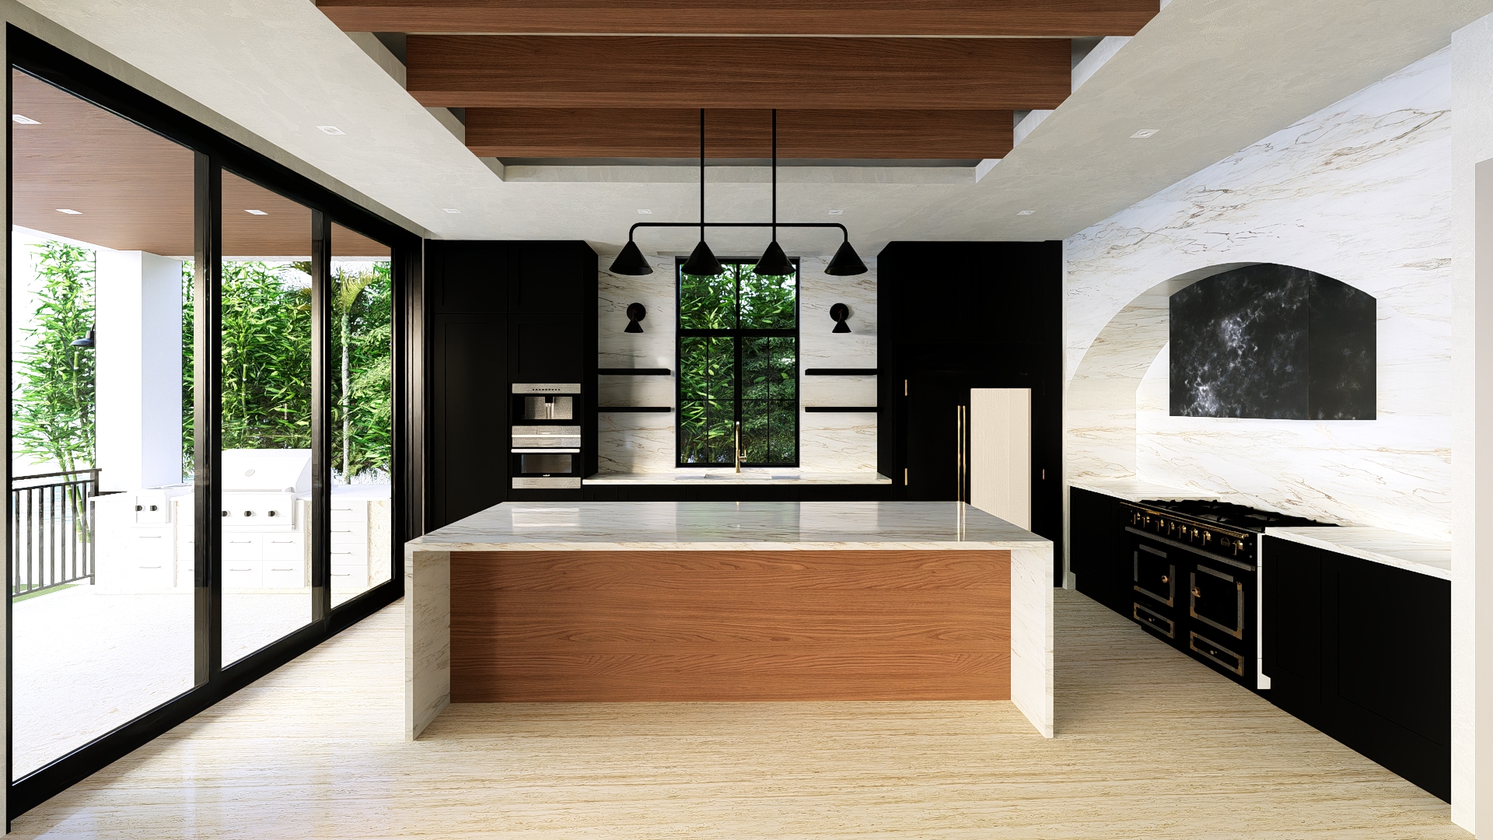
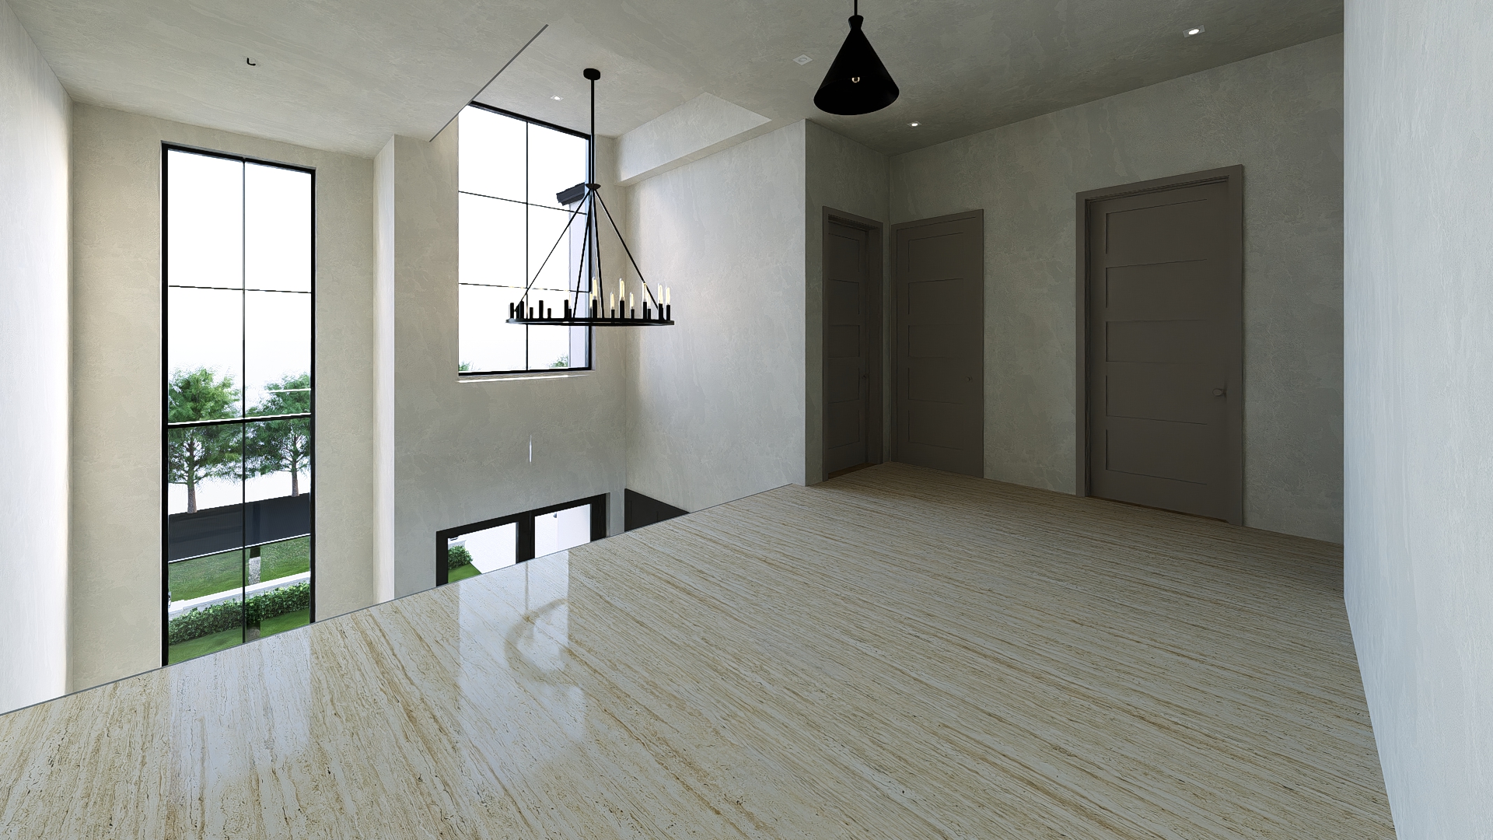
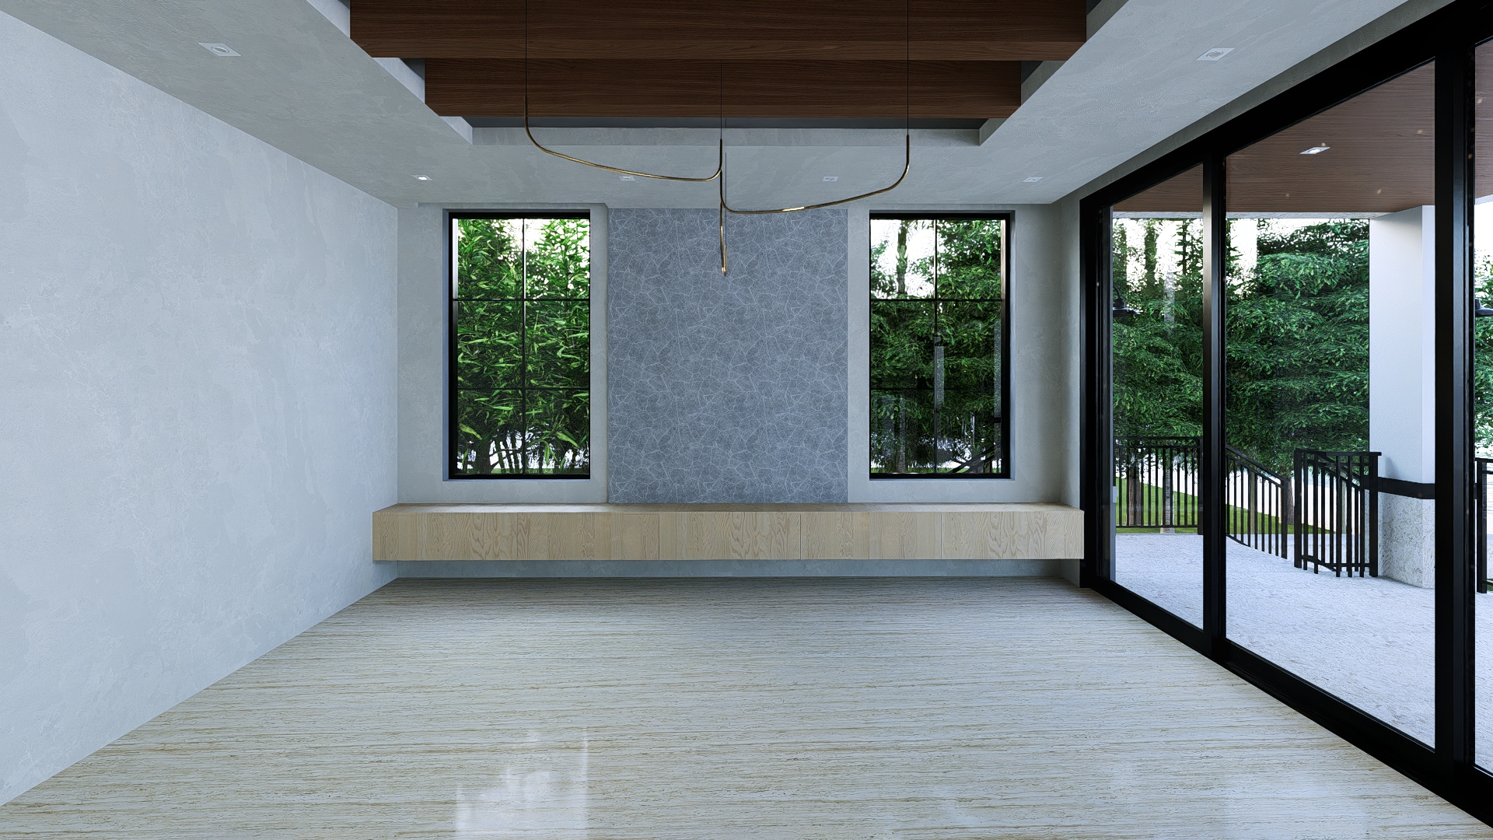
Want pricing updates, floor plans, or next-step guidance?
Tell us what you want to know about 64 W Plaza Granada and our team will follow up with the right information.