230 15th Circle
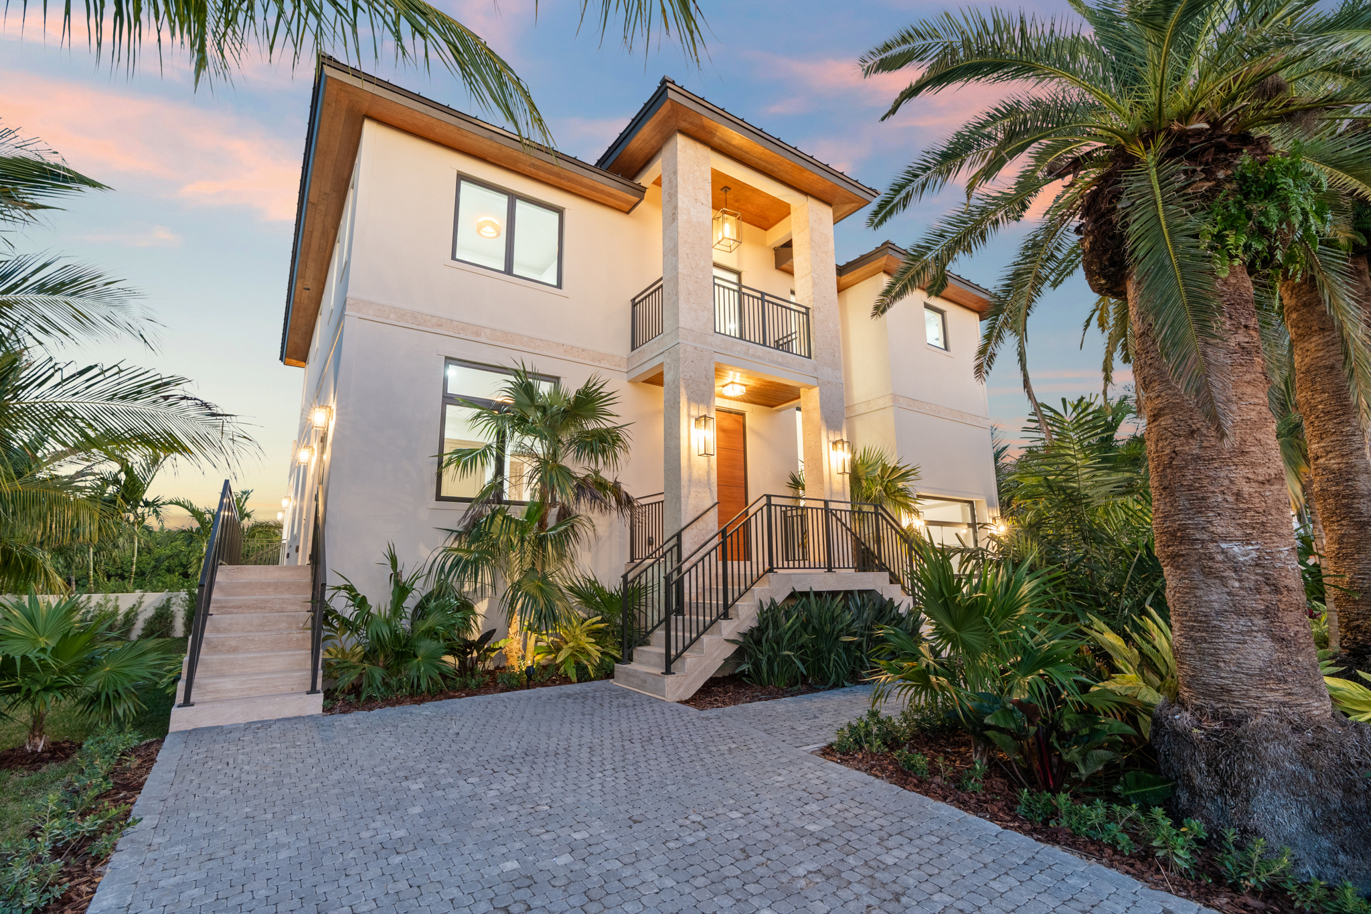
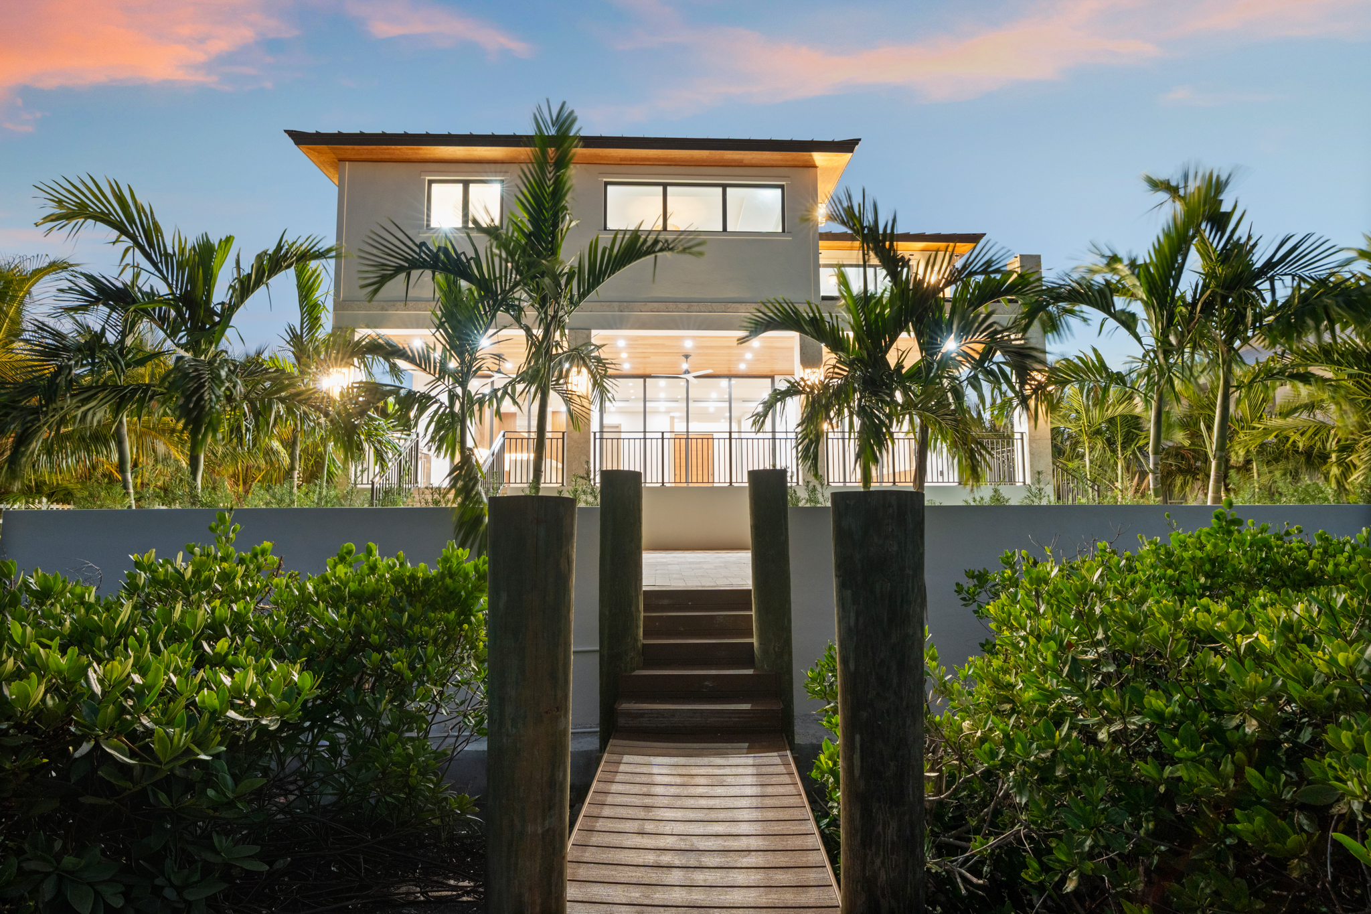
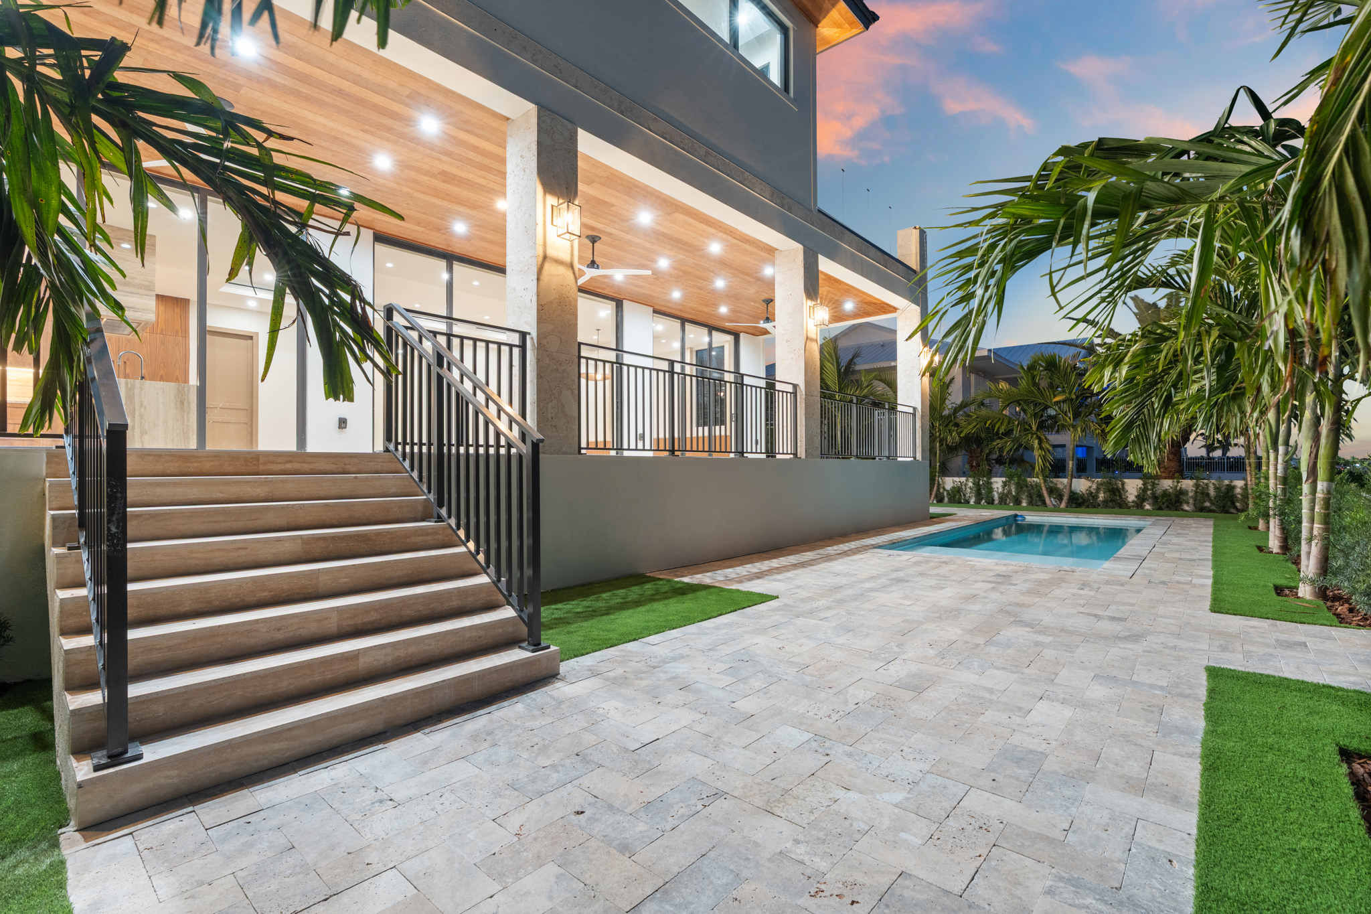
A rare pre-construction waterfront opportunity in Key Colony Beach offering luxury scale, modern coastal design, and direct Florida Keys lifestyle appeal. This residence is positioned for buyers seeking refined new construction, strong end-user value, and standout market presence.
At a glance
Waterfront new construction with elevated Florida Keys appeal
230 15th Circle presents a pre-construction opportunity designed for buyers who want a modern waterfront residence without sacrificing warmth, livability, or long-term value. The home’s scale, clean architectural direction, and premium location make it especially compelling within the upper-tier Keys market.
This is the kind of property that supports both personal lifestyle goals and strategic acquisition thinking. Whether the priority is a luxury second home, a flagship primary residence, or a high-quality waterfront hold, the positioning here is strong.
Trustpoint Realty can guide buyers through pricing, floor plans, finish review, market context, and next-step due diligence as the project advances.
Design Direction
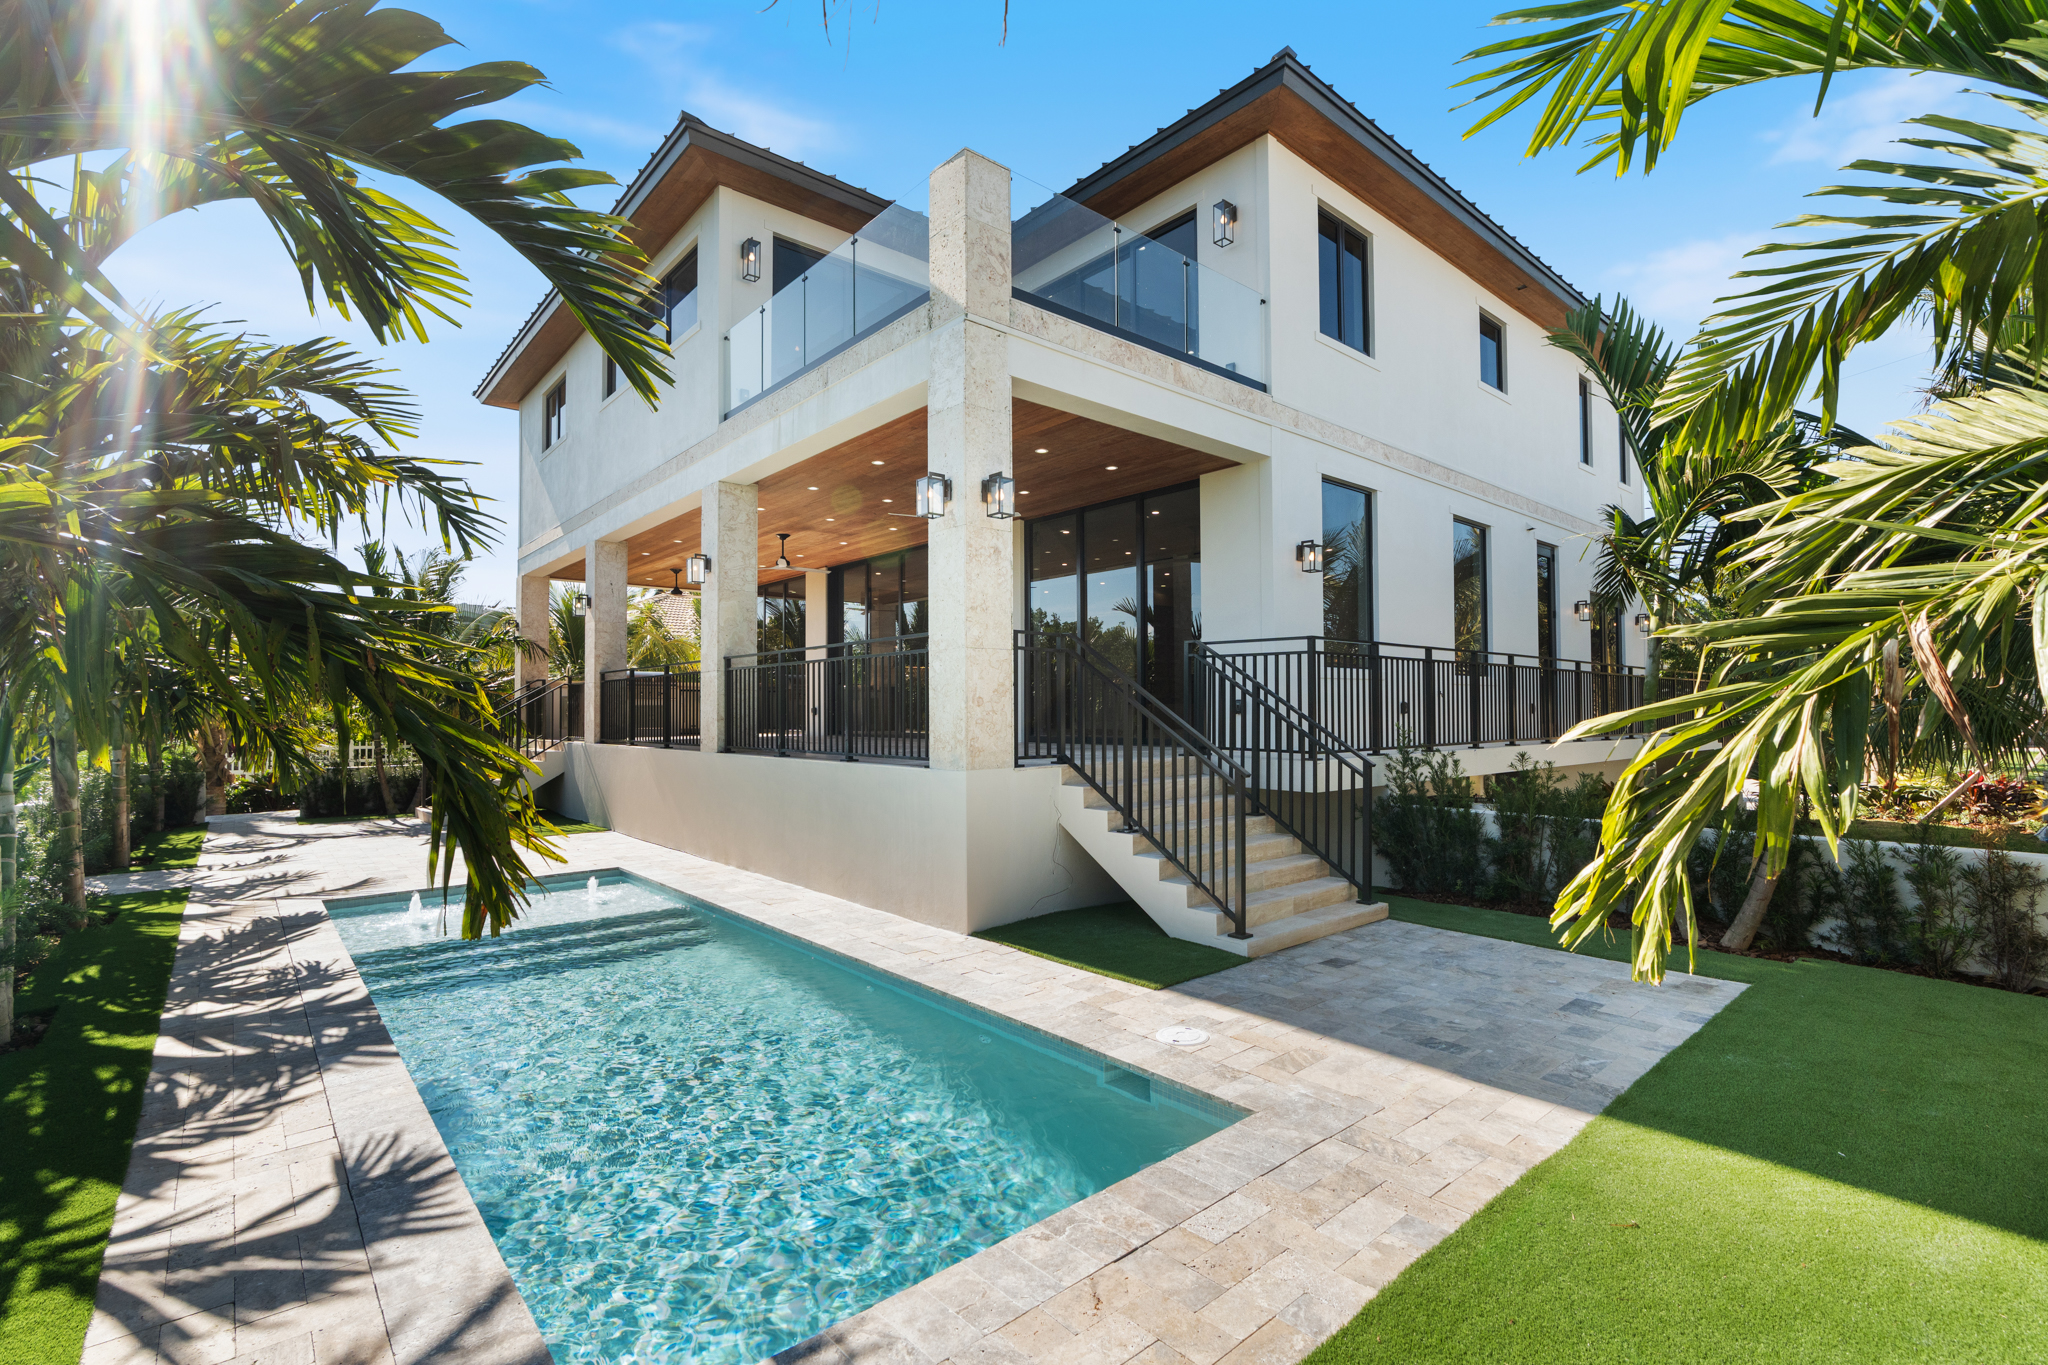
Clean coastal architecture, modern lines, and bright interior flow designed to fit the Florida Keys lifestyle while still feeling high-end and marketable.
Buyer Advantage
Pre-construction allows buyers to evaluate timing, finishes, layout advantages, and early-positioning opportunities before completion.
Trustpoint Support
Our team helps interpret property value, waterfront context, pricing rationale, and development details so buyers can move with greater clarity.
Rendered plan options
Review the available rendered plan layouts below. These visuals help buyers understand circulation, room planning, and overall design intent prior to completion.
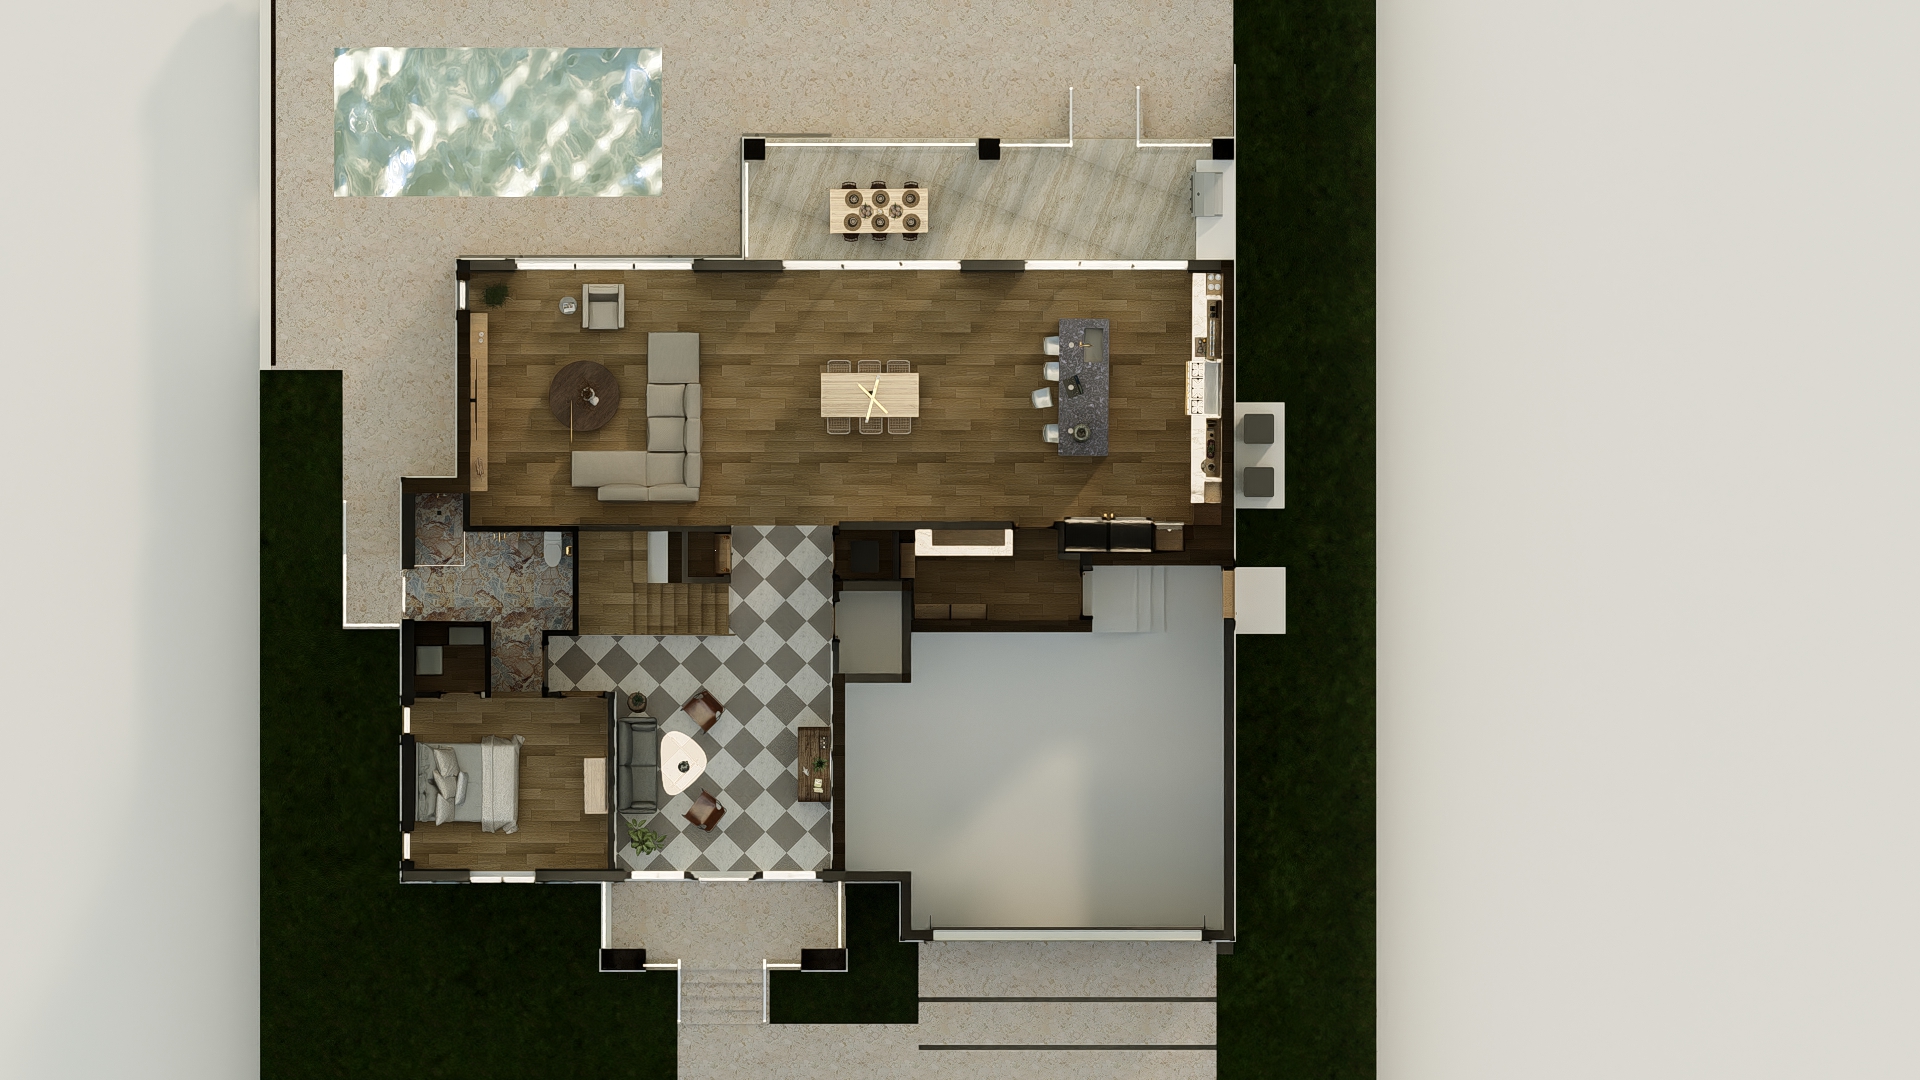
First Floor Plan
Main living layout and first-floor spatial arrangement for 230 15th Circle.
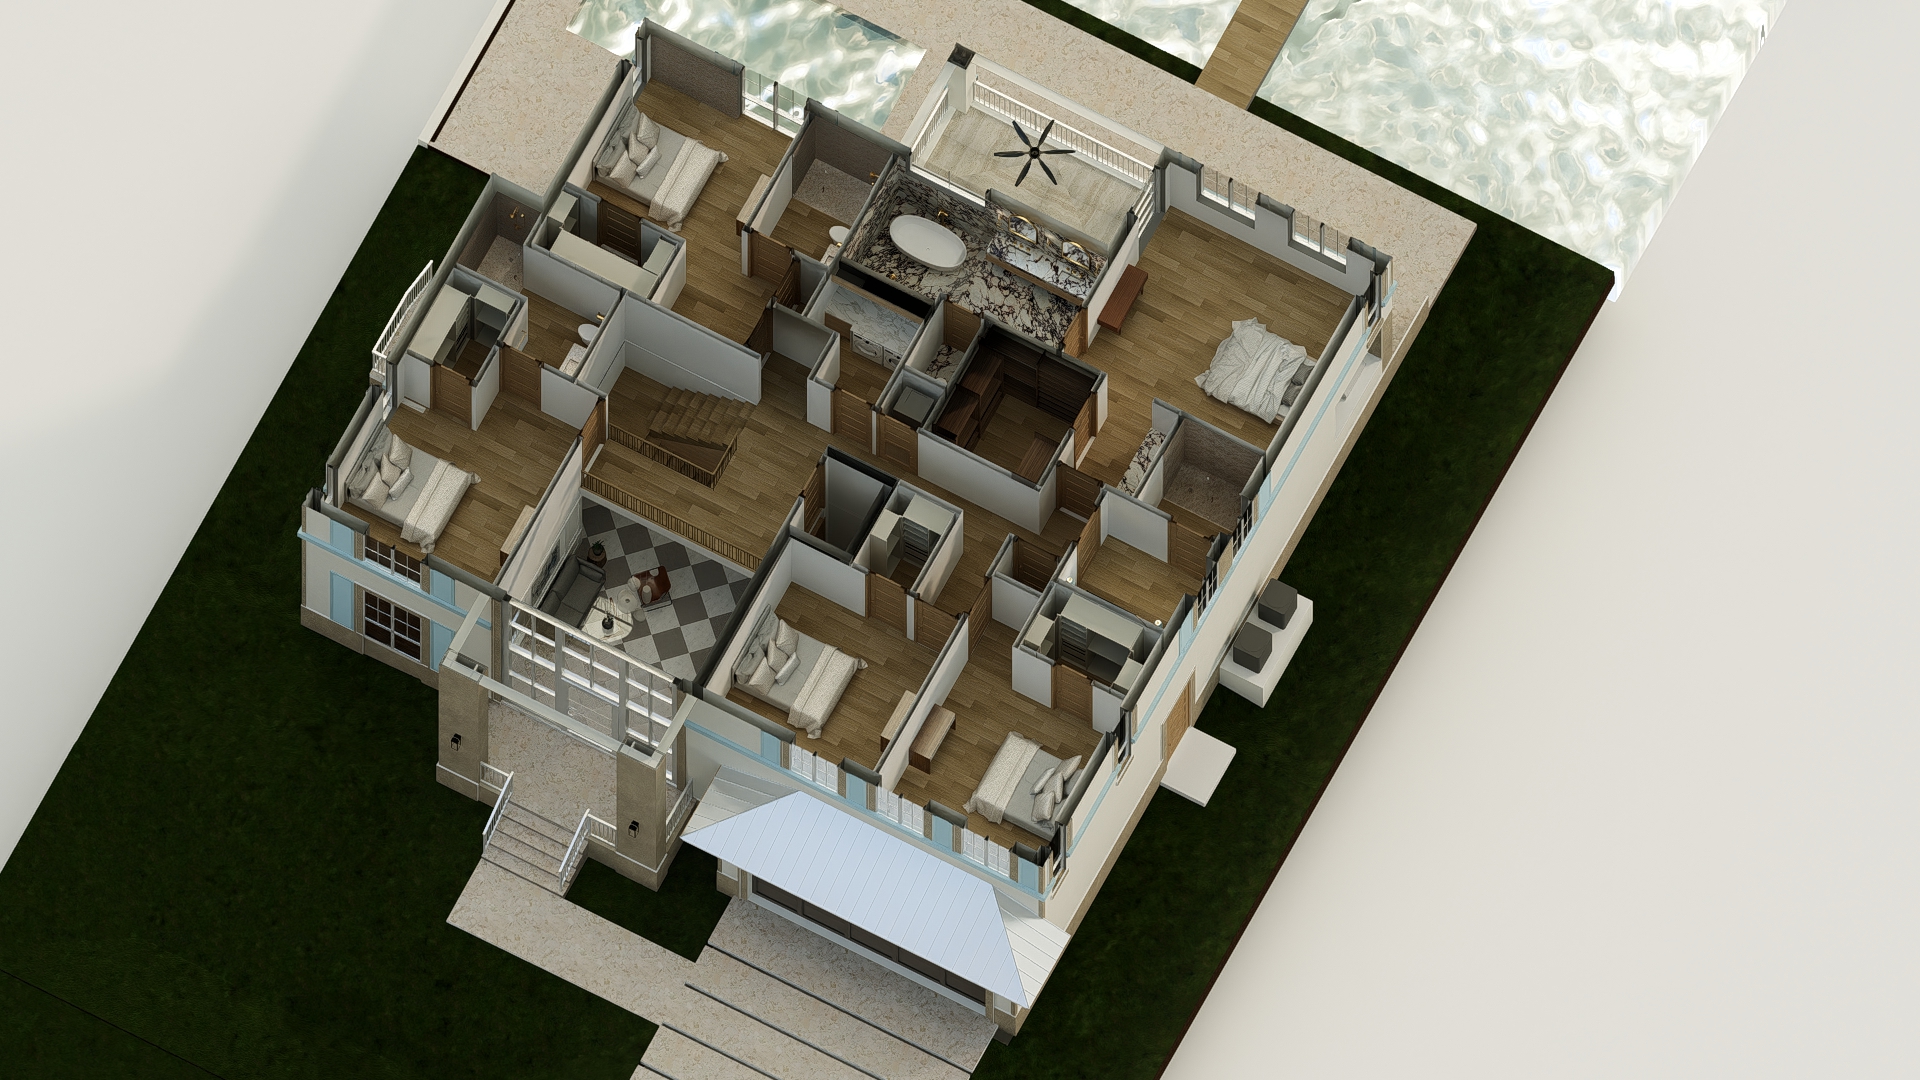
Second Floor Plan
Upper-level bedroom and private-space planning for the residence.
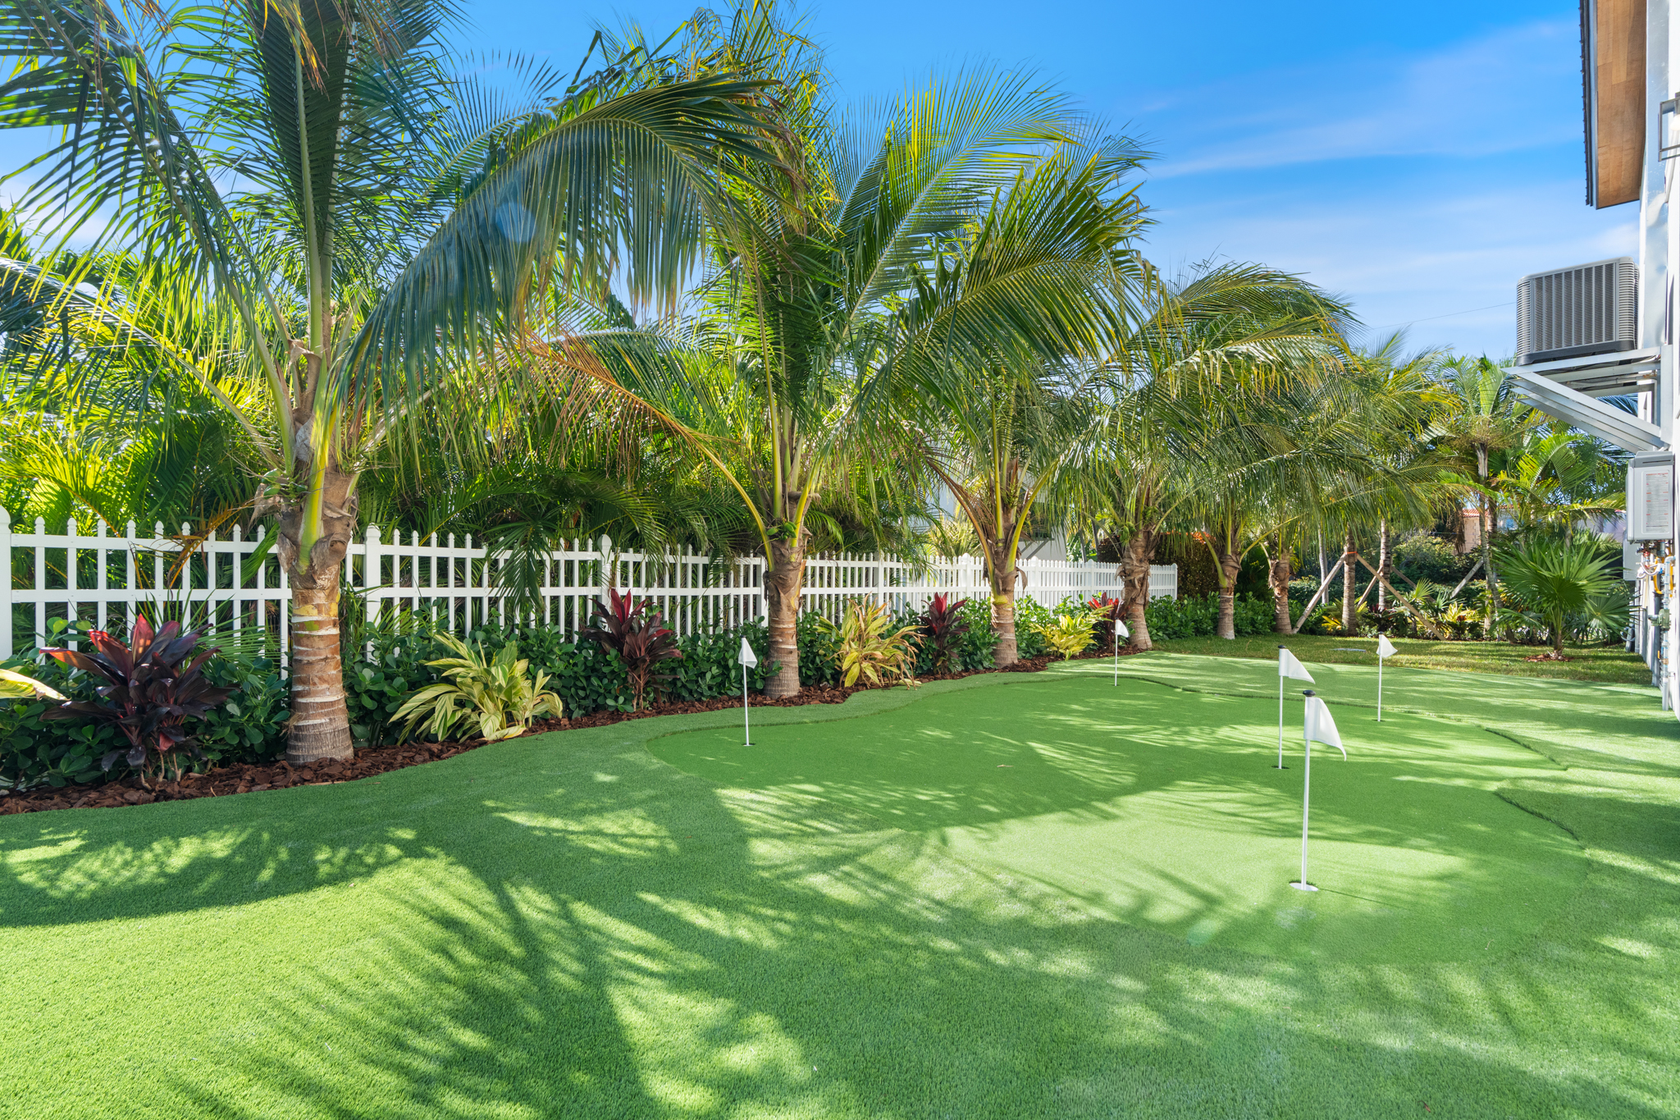
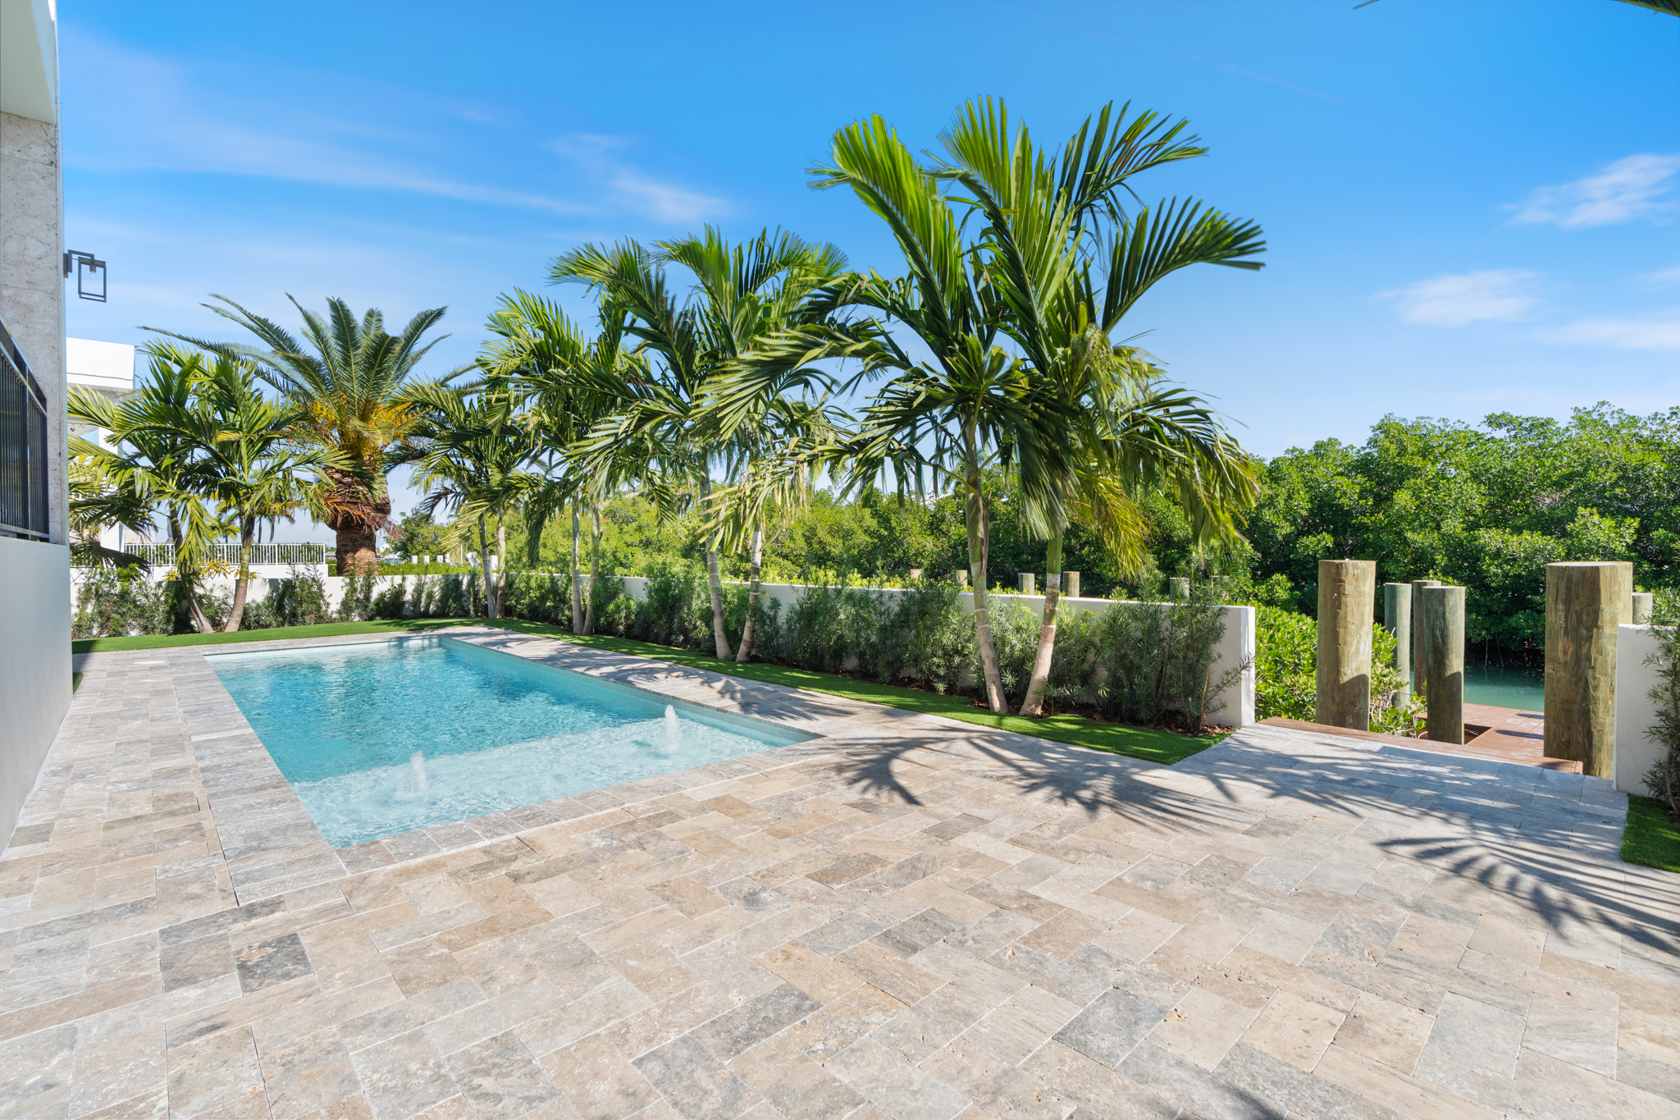
Additional renderings and visuals
Want pricing updates, floor plans, or next-step guidance?
Tell us what you want to know about 230 15th Circle and our team will follow up with the right information.